Portrait of Sana Amin Wani
13+ years · dubai, uae

> sheet 00 · cover

Sana Amin Wani

Senior Interior Designer · Project Manager · Design Coordinator · Senior Architect. PMP certified.

project
sana amin wani · cv and portfolio
drawing
cover sheet
location
dubai, uae
credentials
pmp · b.arch
experience
13+ years
scale
1 : 1
sheet
00 / 10
rev.
2026

act i

the brief

Senior interior designer and architect with 13+ years of experience, more than a decade of it in the UAE, specialising in luxury residential, high-end villa, commercial and retail interiors. Combines interior detailing, space planning and design development with PMP-certified project management, carrying each project from concept and design development through execution and handover.

act ii

the practice

01

Interior design

  • Luxury residential & villa interiors
  • Commercial & retail interiors
  • Concept development & mood boards
  • Material & finishes selection
  • Interior detailing & space planning

02

Client management

  • Design briefs & tailored solutions
  • Client presentations & proposals
  • 3D visualisation

03

Architecture

  • Architectural design & documentation
  • BIM, Revit & AutoCAD
  • Authority approvals & permits

04

Project delivery

  • PMP-certified project management
  • Multidisciplinary & MEP coordination
  • Contractor & supplier management
  • Cost control & value engineering
  • Site supervision & handover

act iii

the journey

2010

jul 2010 – jan 2011 · dubai

Intern Architect

Ashai Design Corp

2012

jan 2012 – jun 2014 · new delhi

Architect

MOFA Studios Pvt. Ltd.

Designed and detailed the Aquamarine Museum & Retail Shop with specialised aquarium installations; contributed to the detailed design of a 17-acre District Court complex.

2014

jun 2014 – may 2015 · new delhi

Architect

Nostri Architects

Contributed to the conversion of Maharaja Ranjit Singh's Palace into a heritage resort with hotel clusters, spa, entertainment zones and landscaped lawns.

2015

nov 2015 – jul 2017 · dubai

Architect

Archon Engineering & Consultants

Supported the lead architect on the FEWA Dubai project, coordinating working-drawing, structural and MEP packages; designed warehouses, offices and showrooms and prepared municipality submissions.

2018

may 2018 – aug 2020 · dubai

Senior Architect

M.A.K.S. Engineering & Consultants

Supervised and prepared project documentation for a G+5 residential development at Town Square (Nshama) on a 111,615 sq ft plot. Coordinated the Jebel Ali West End development from concept to tender stage. Managed building permit submissions and authority approvals.

2020

oct 2020 – may 2024 · dubai

Design Coordinator / Project Manager

Alpago Properties

Led design management and execution of luxury residential, retail and automotive projects with a combined value of over AED 70 million, from design development through procurement, site execution and handover. Personally secured Emaar fit-out approvals for the Dubai Mall showroom.

villa 830 · 1 jbr · milad gold · seven luxury

pmi PMP certified 2022

2022

Project Management Professional

Project Management Institute

2024

jun 2024 – oct 2025 · dubai

Freelance Architect & Interior Designer

Independent practice

Design bespoke architectural and interior schemes for residential clients in Dubai, from the brief through concept, design development and authority submissions to completion.

2025

nov 2025 – apr 2026 · dubai

Head of Projects & Design

Stark Engineering Consultants

Led a team of seven architects, interior designers and CAD/BIM technicians, setting priorities, reviewing output and developing the team. Set the design direction across all projects, including Saria by Beyond and RP One by Beyond, from concept through technical documentation, authority submission and construction supervision.

2026

apr 2026 – present · dubai

Freelance Architect & Interior Designer

Independent practice

Develop concepts, mood boards, detailed drawings and 3D visualisations, and present design proposals for client approval. Carry out site inspections and construction-stage design reviews, resolving site queries and coordinating corrective actions with contractors.

Four interiors delivered in Dubai as Design Coordinator / Project Manager at Alpago Properties: a luxury villa, a five-bedroom apartment renovation, a flagship jewellery showroom and a luxury car showroom.

> completed photographs, design visualisations, drawings and site progress.

act iv · residential interiors · meydan, dubai

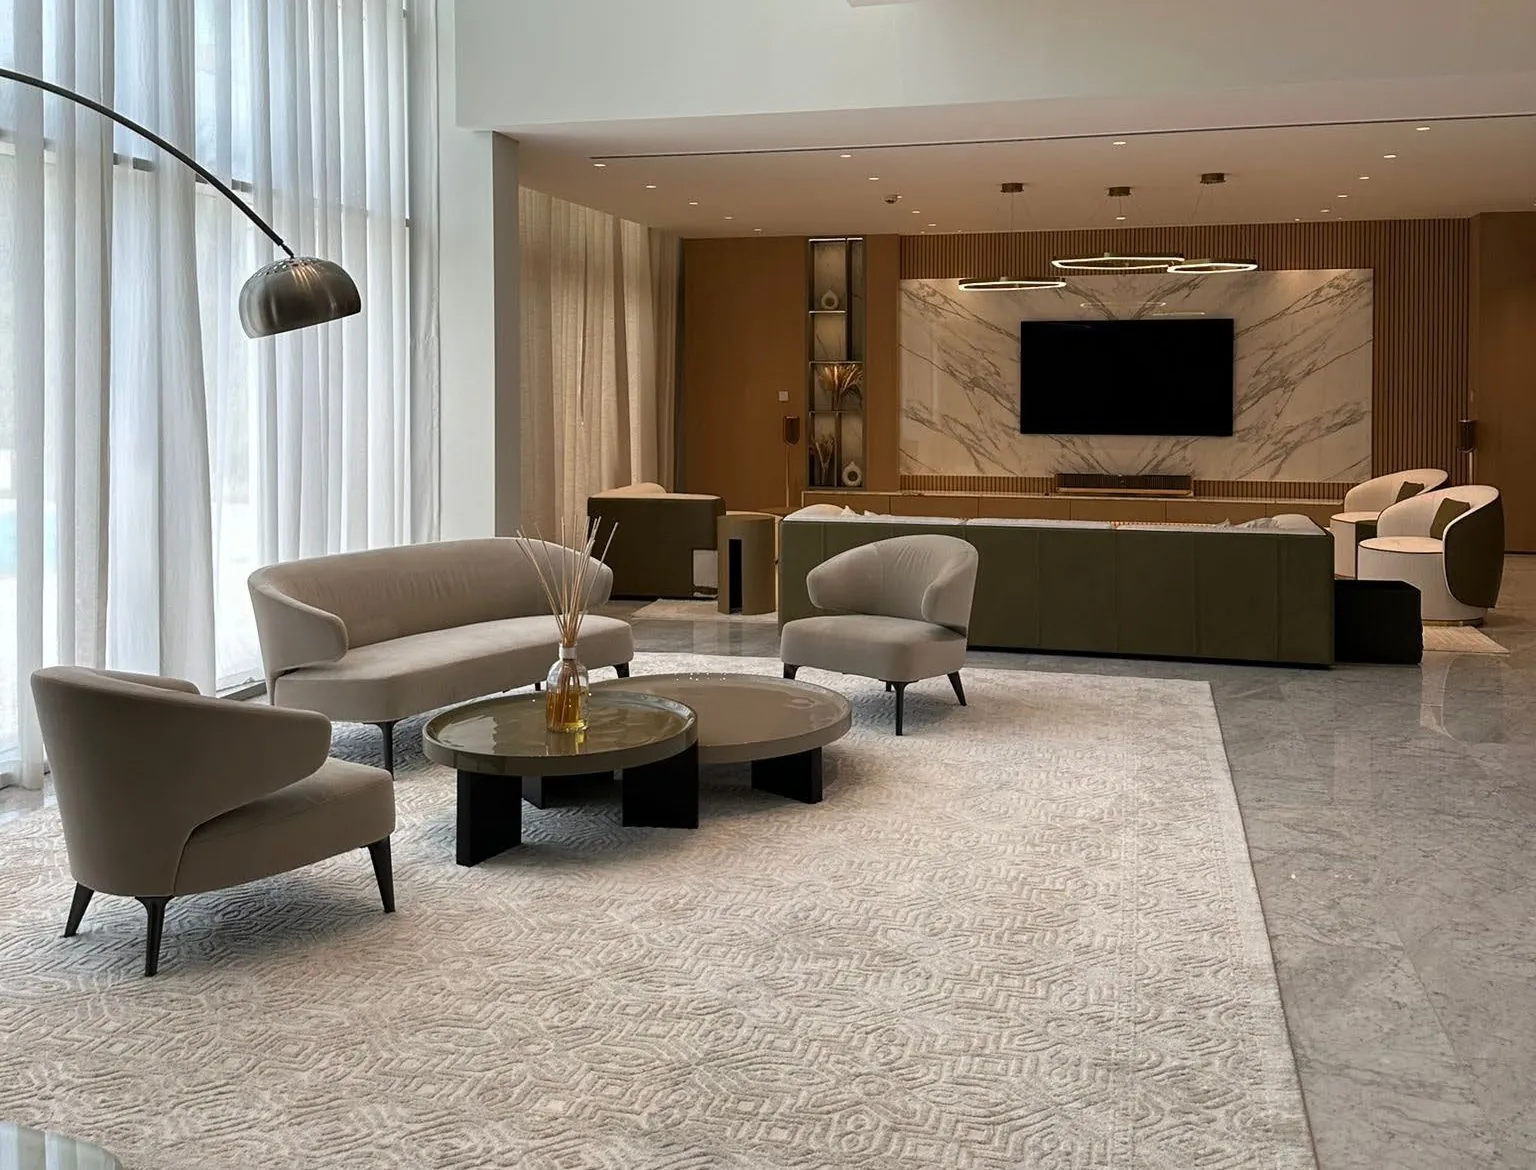
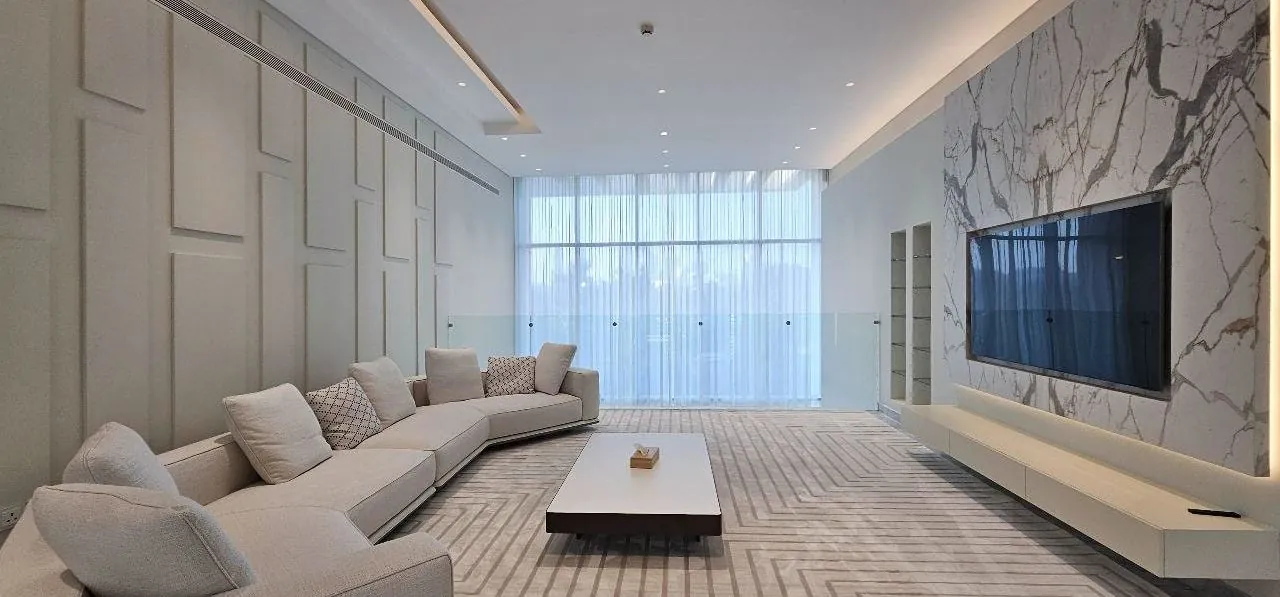
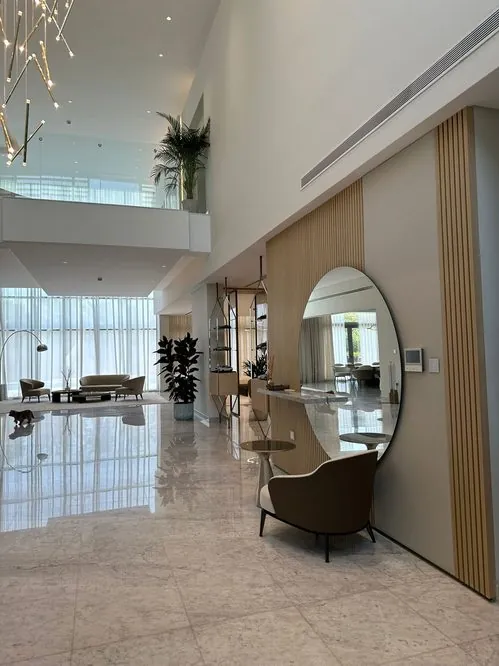
Villa 830

A five-bedroom luxury villa in Meydan, designed and delivered end to end: architectural design, interior detailing, the swimming pool and landscape, brought together through multidisciplinary coordination and handed over in eleven months.
role
Design Coordinator / Project Manager, Alpago Properties
area
850 sqm
programme
11 months
value
AED 30M+
scope
Architectural design, interior detailing, swimming pool and landscape, multidisciplinary coordination, project management
Villa 830: lounge
LOUNGE
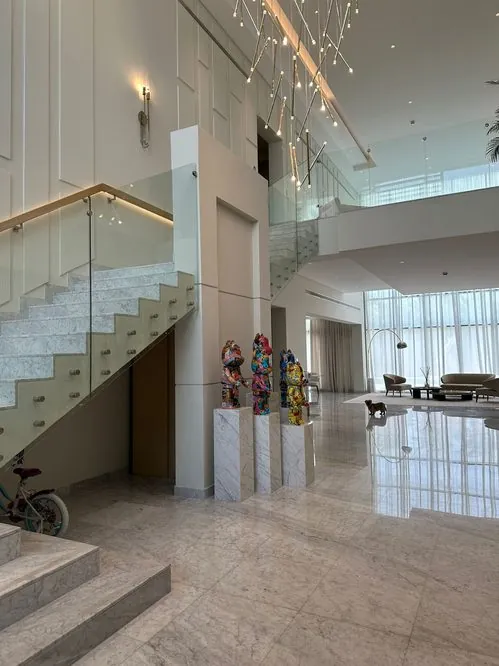
Villa 830: double-height hall
DOUBLE-HEIGHT HALL
Villa 830: staircase
STAIRCASE
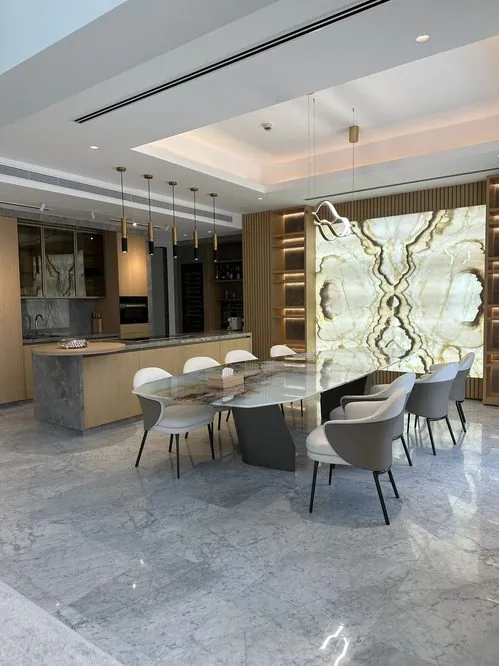
Villa 830: dining room with backlit onyx wall
DINING WITH BACKLIT ONYX WALL
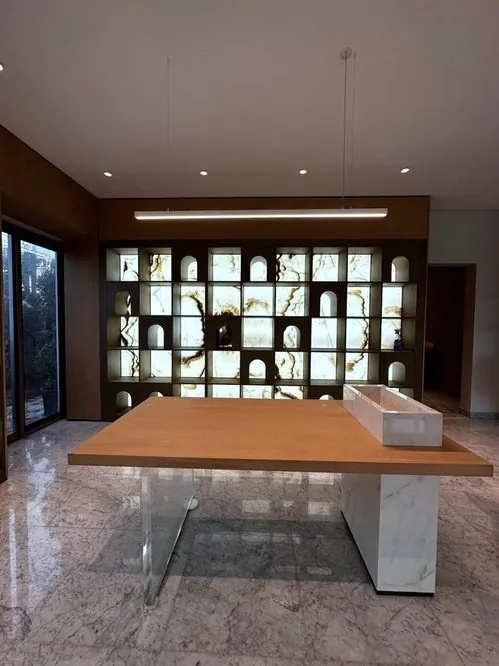
Villa 830: backlit onyx display wall
BACKLIT ONYX DISPLAY WALL
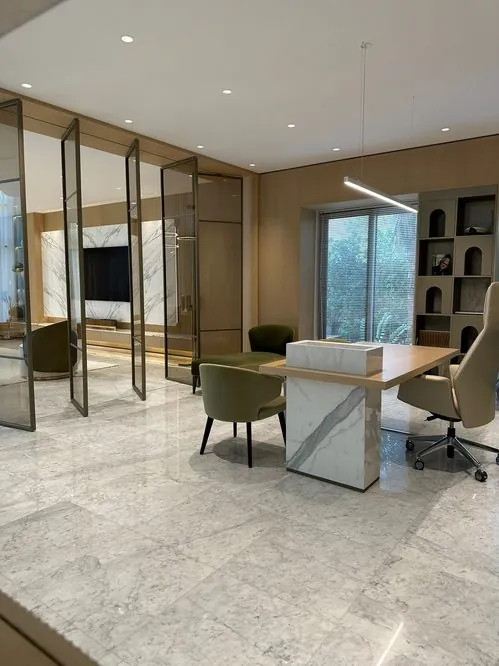
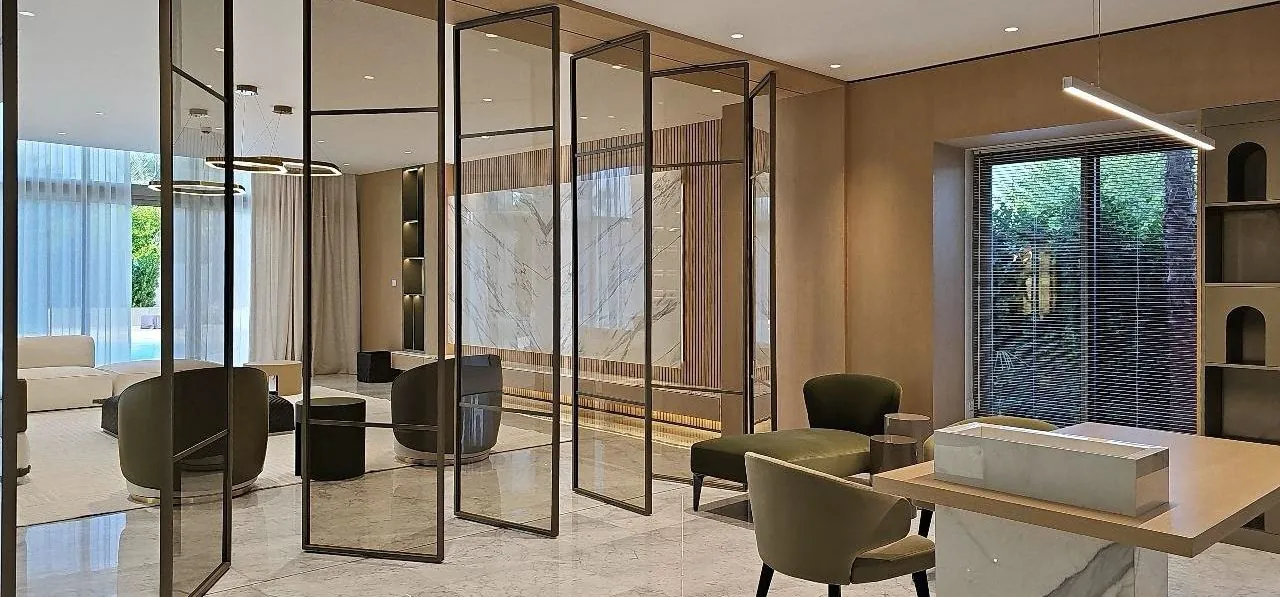
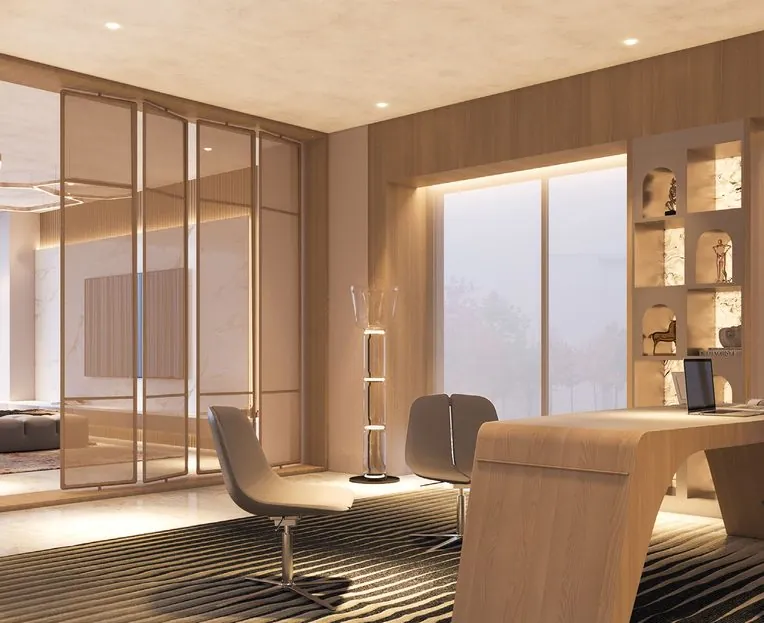
Villa 830: study with glass partitions
STUDY WITH GLASS PARTITIONS
Villa 830: study and lounge
STUDY AND LOUNGE
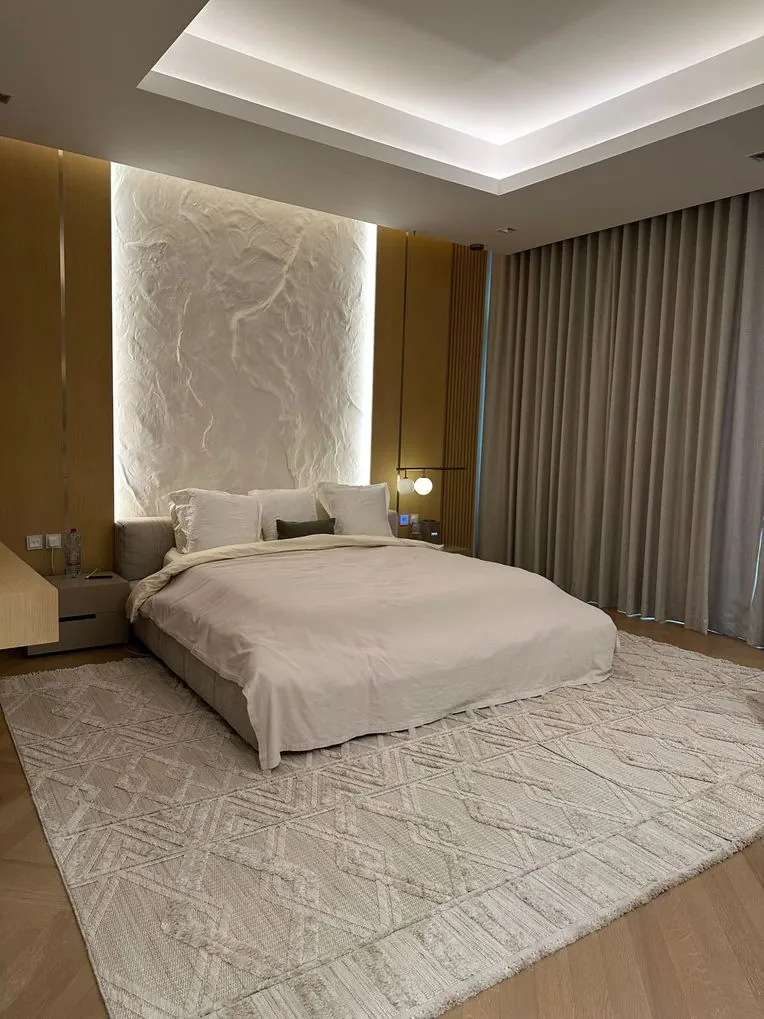
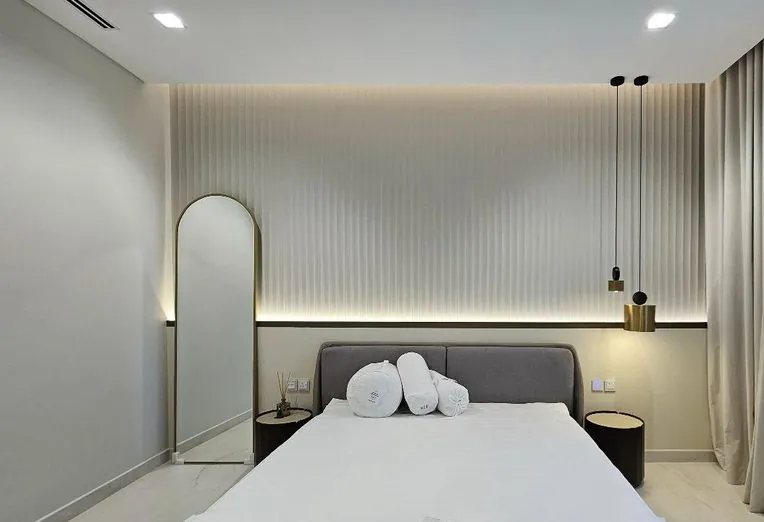
Villa 830: bedroom with backlit feature wall
BEDROOM WITH BACKLIT FEATURE WALL
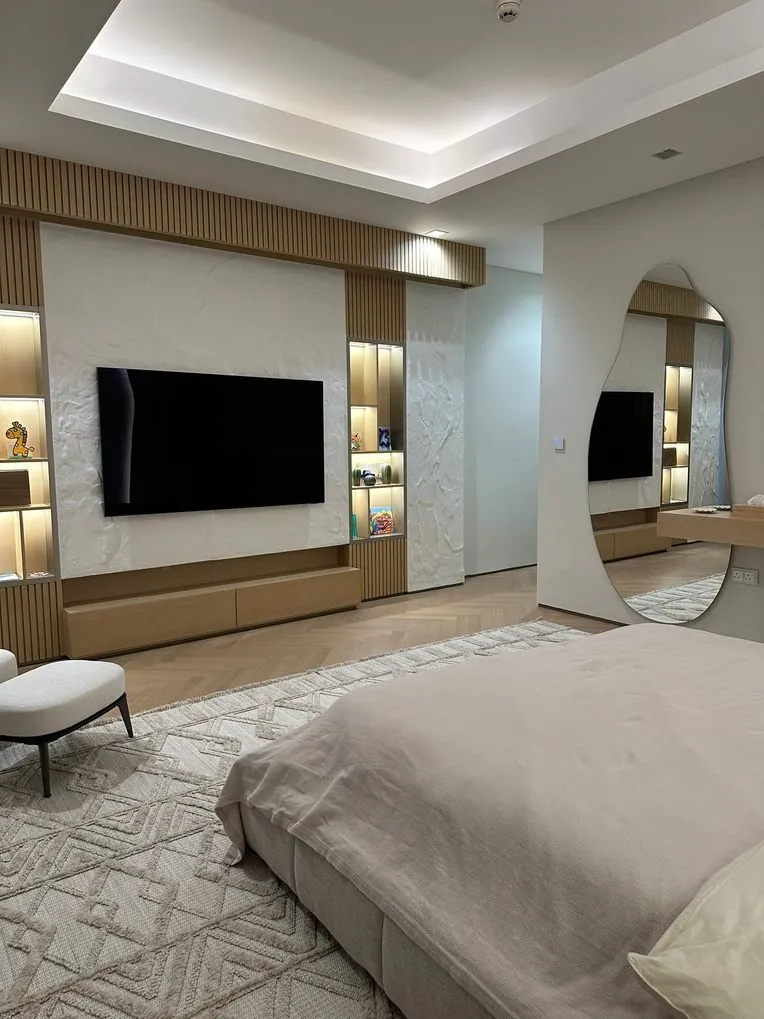
Villa 830: bedroom with media wall
BEDROOM WITH MEDIA WALL
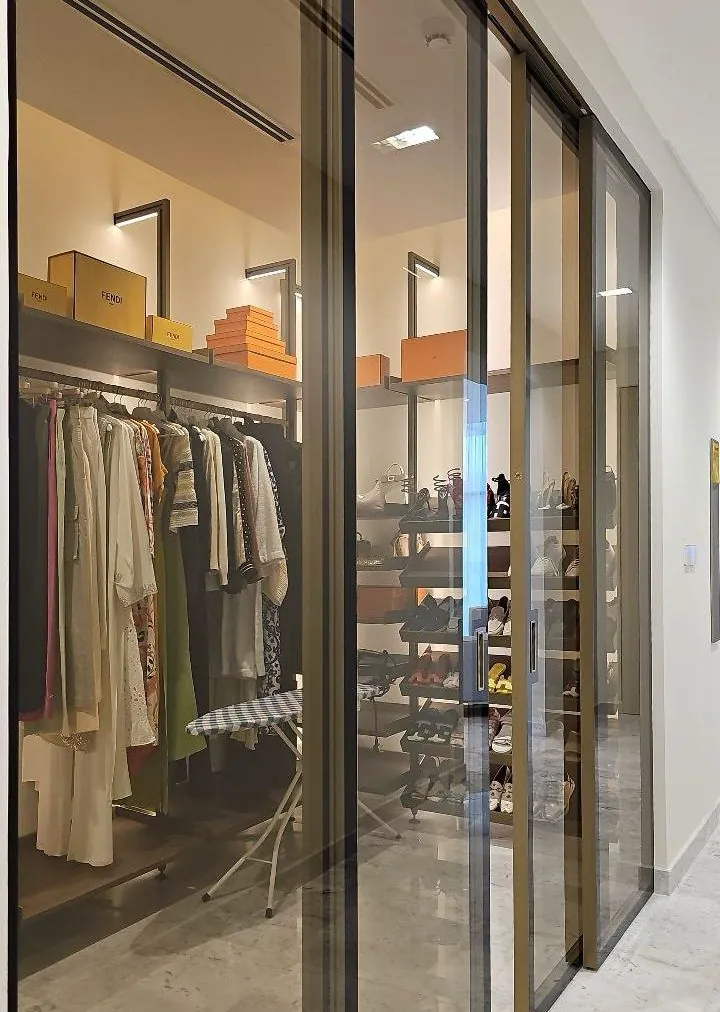
Villa 830: walk-in wardrobe
WALK-IN WARDROBE
Villa 830: bedroom with arched niche
BEDROOM
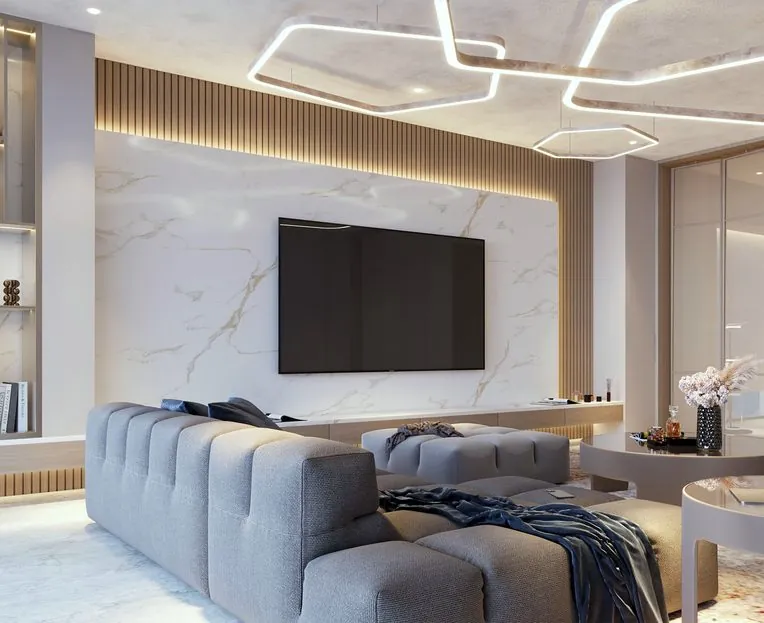
Design visualisation of the living room
DESIGN VISUALISATION, LIVING ROOM
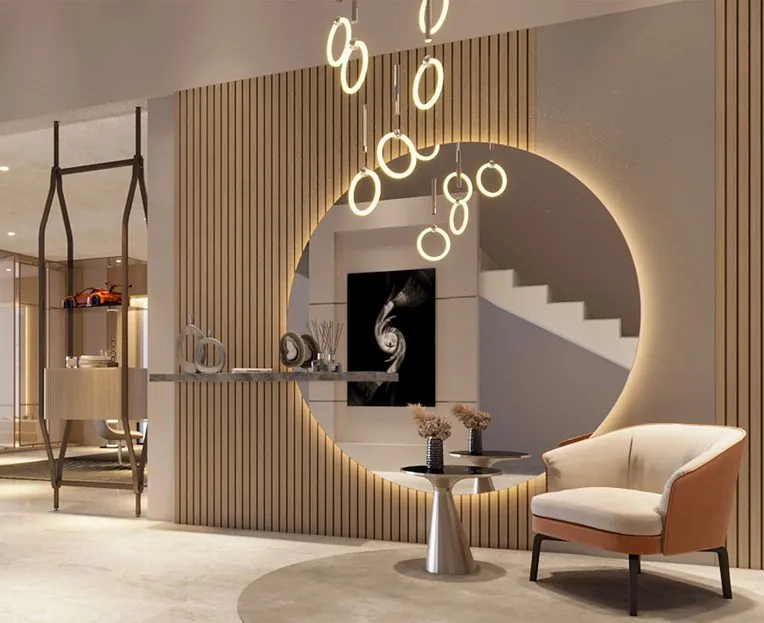
Design visualisation of the hall
DESIGN VISUALISATION, HALL
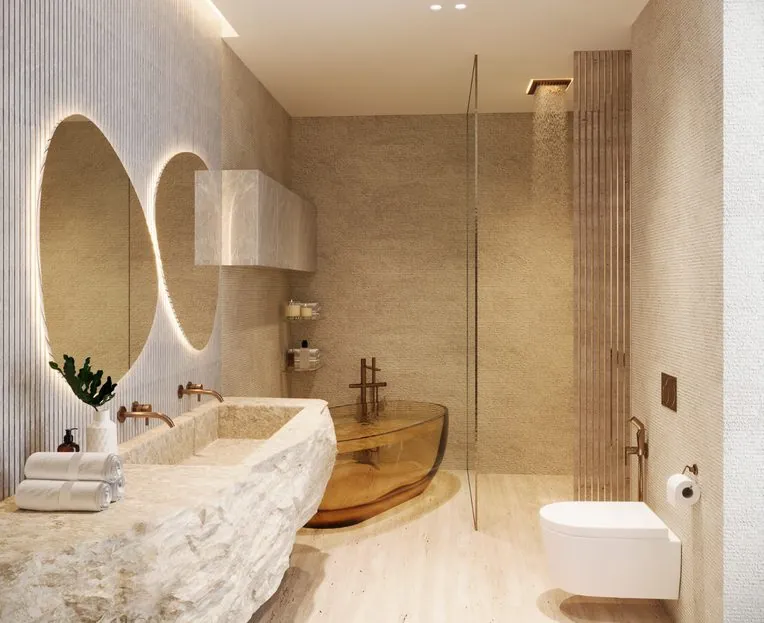
Design visualisation of the bathroom
DESIGN VISUALISATION, BATHROOM
Design visualisation of the study
DESIGN VISUALISATION, STUDY

act v · residential interiors · jumeirah beach residence

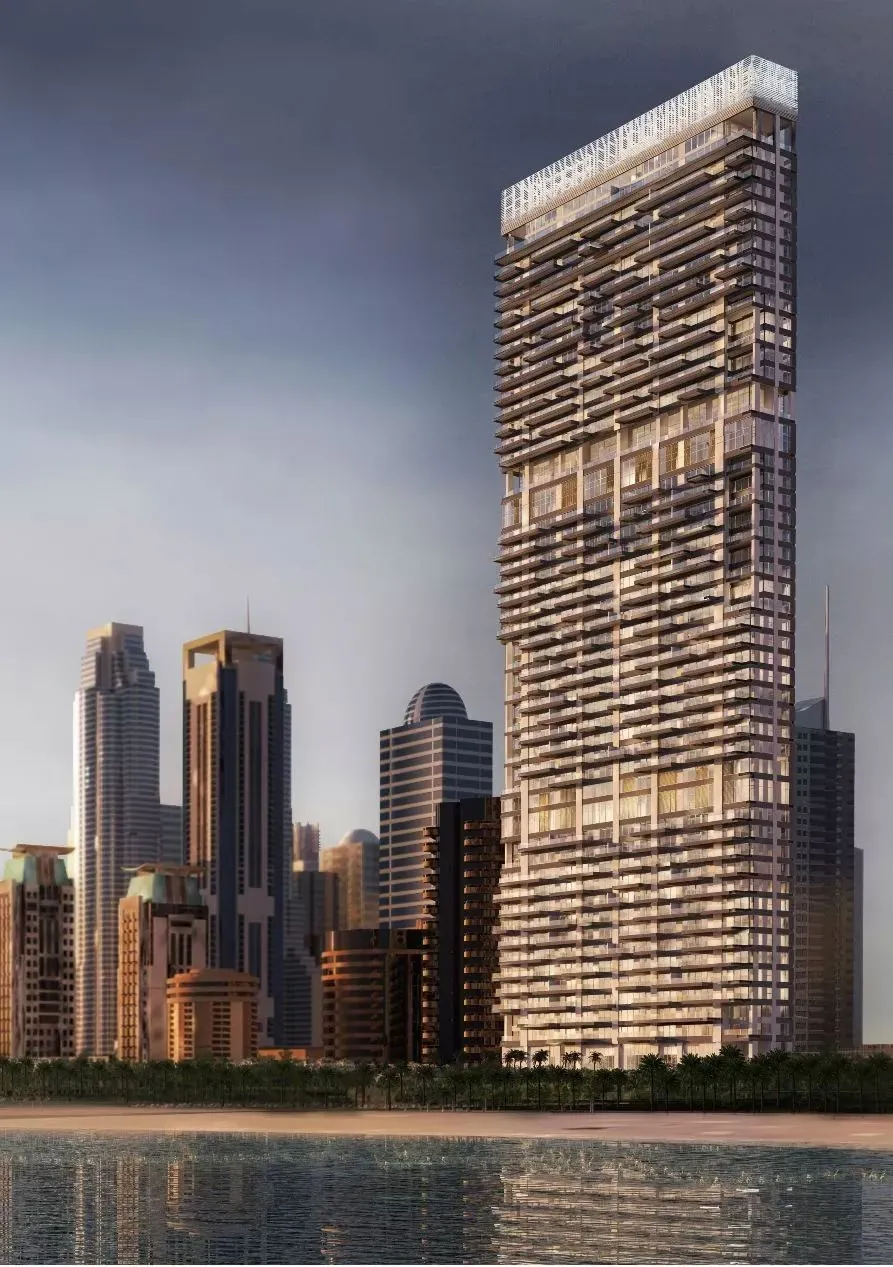
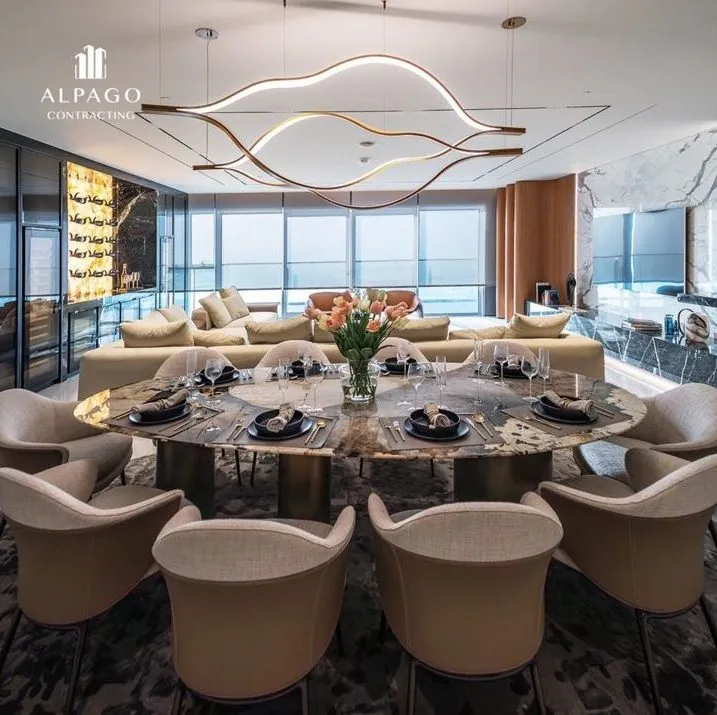
1 JBR

Renovation and fit-out of a luxury five-bedroom apartment at 1 JBR, taken from design through site execution to handover.
role
Design Coordinator / Project Manager, Alpago Properties
type
Five-bedroom apartment
value
AED 25M
scope
Renovation design, fit-out, site execution, handover
The 1 JBR tower at dusk
1 JBR, JUMEIRAH BEACH RESIDENCE
1 JBR: dining room
DINING
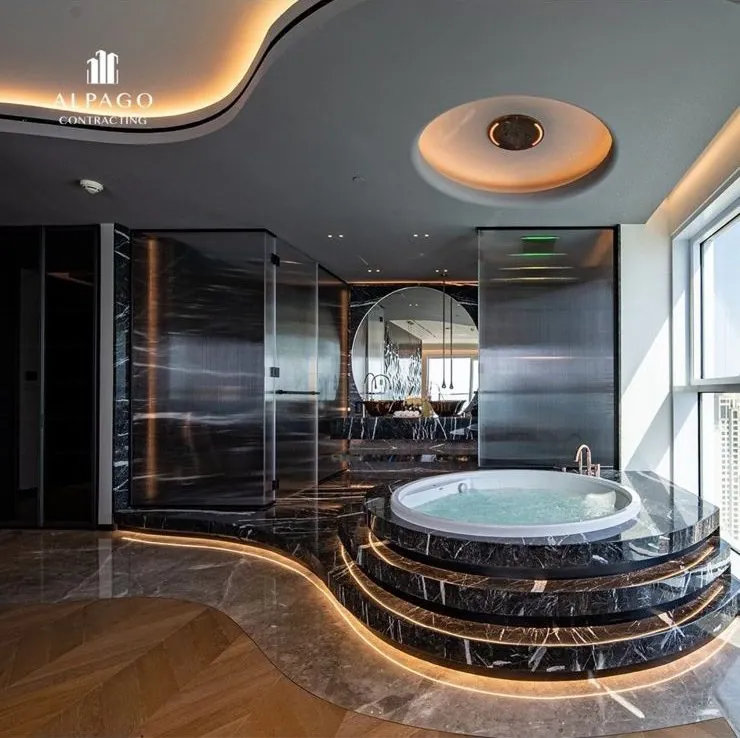
1 JBR: bathroom with raised jacuzzi
BATHROOM WITH RAISED JACUZZI
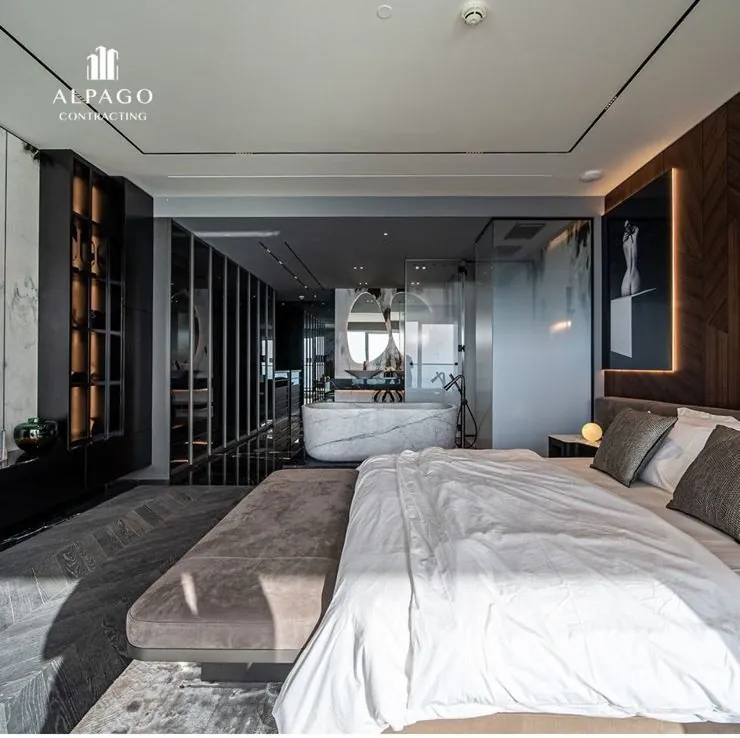
1 JBR: bedroom
BEDROOM
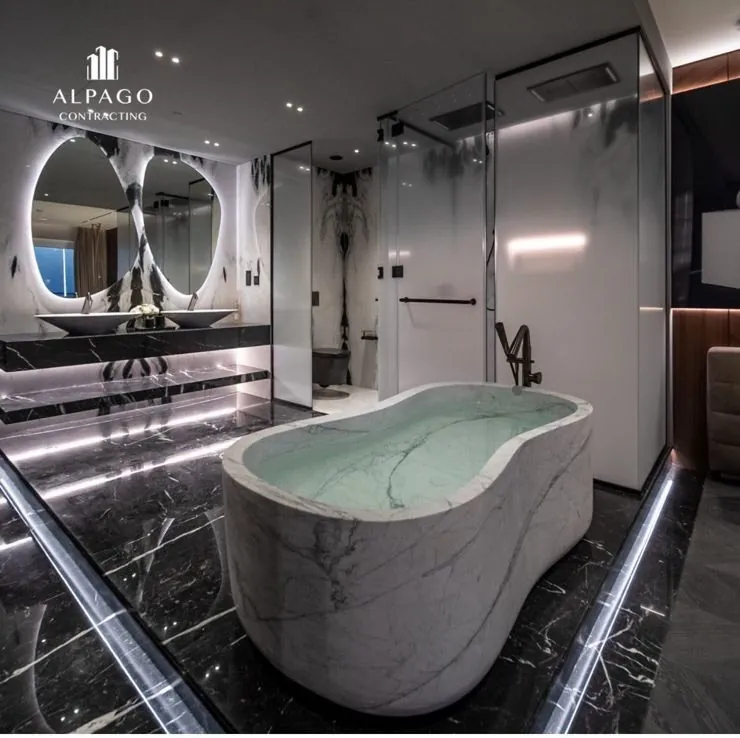
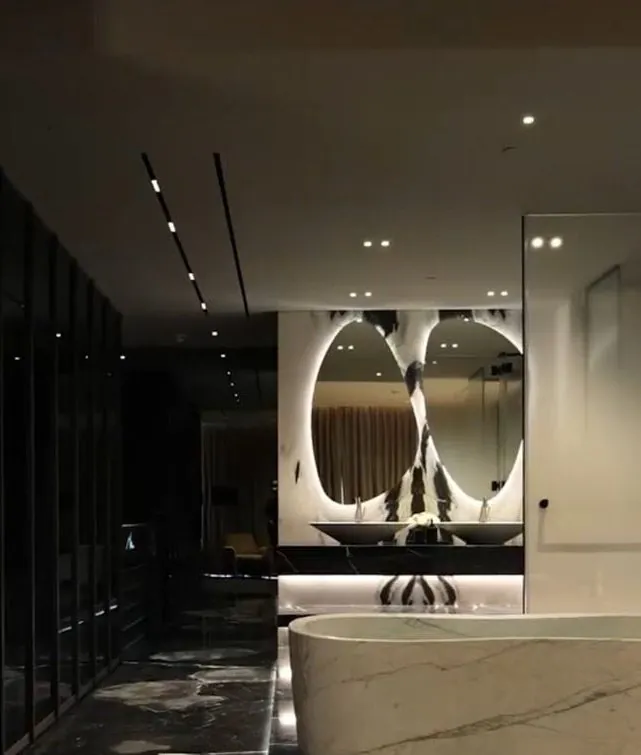
1 JBR: bathroom with freestanding bath
BATHROOM WITH FREESTANDING BATH
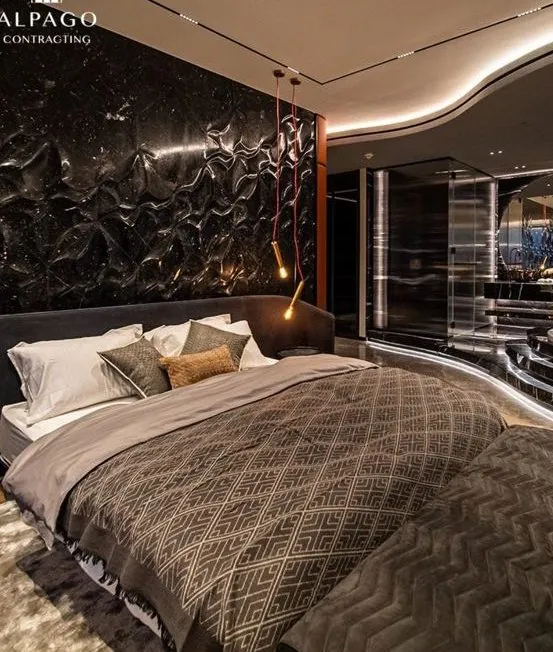
1 JBR: bedroom with dark feature wall
BEDROOM WITH DARK FEATURE WALL
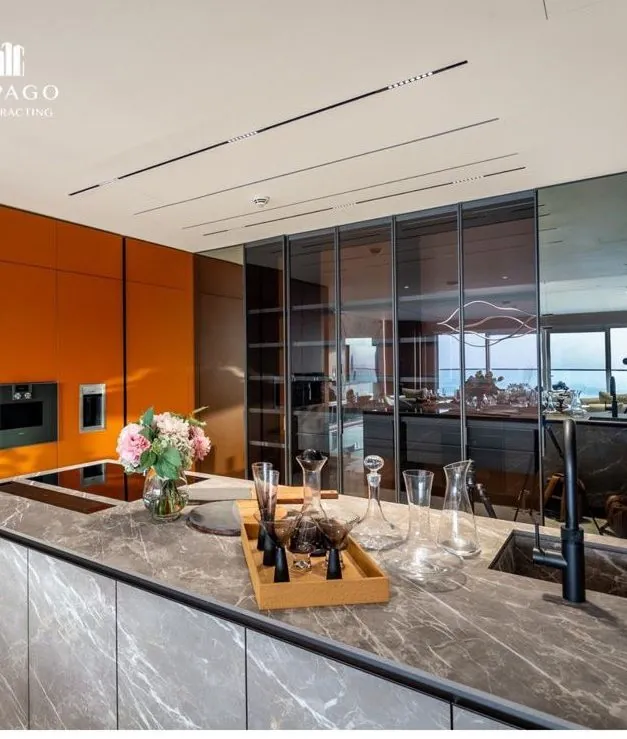
1 JBR: kitchen
KITCHEN
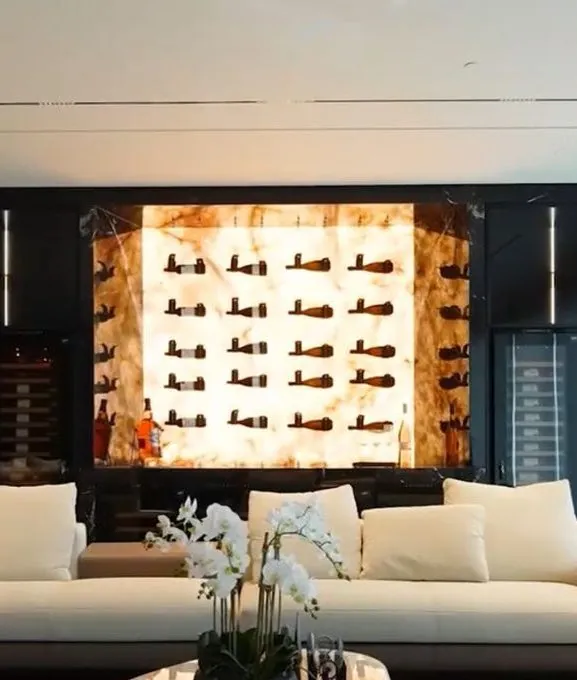
1 JBR: living room with backlit wine display
LIVING ROOM WITH BACKLIT WINE DISPLAY
1 JBR: bathroom
BATHROOM

act vi · retail & showroom interiors · dubai mall

Milad
Gold

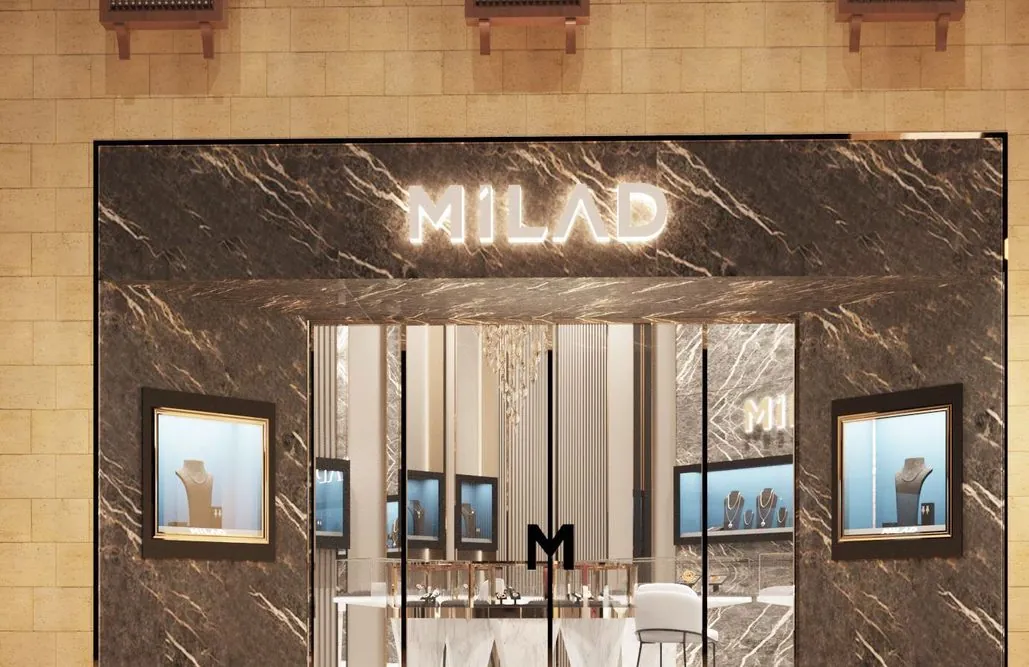
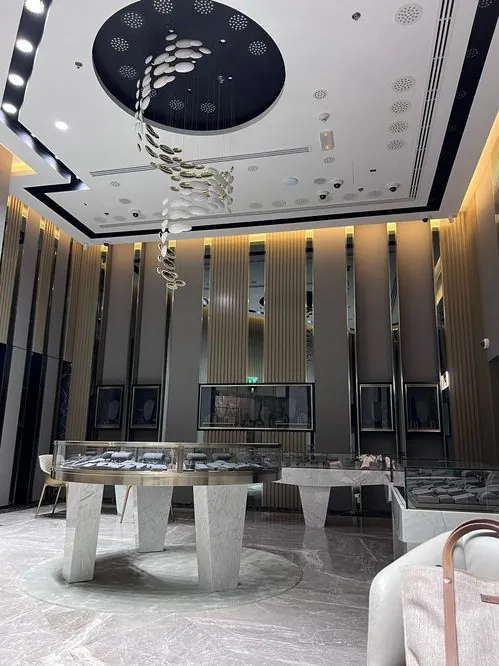
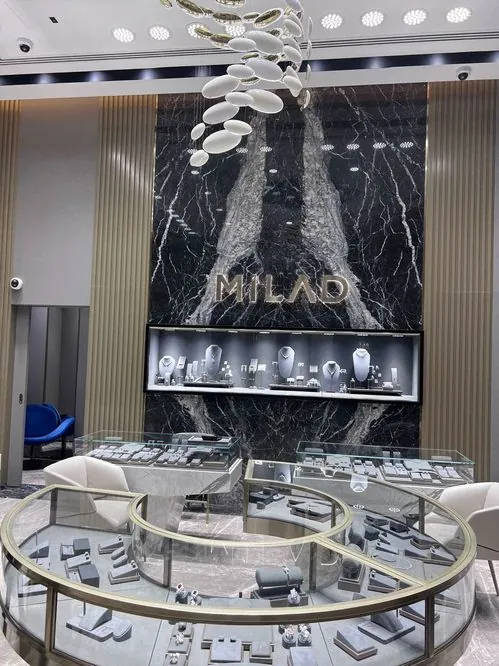
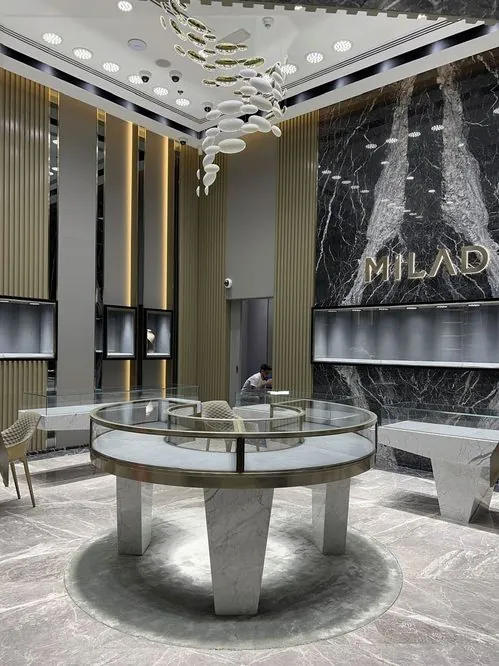
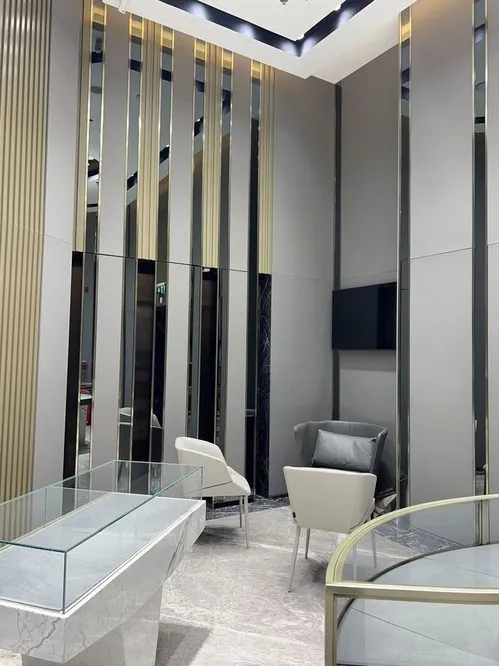
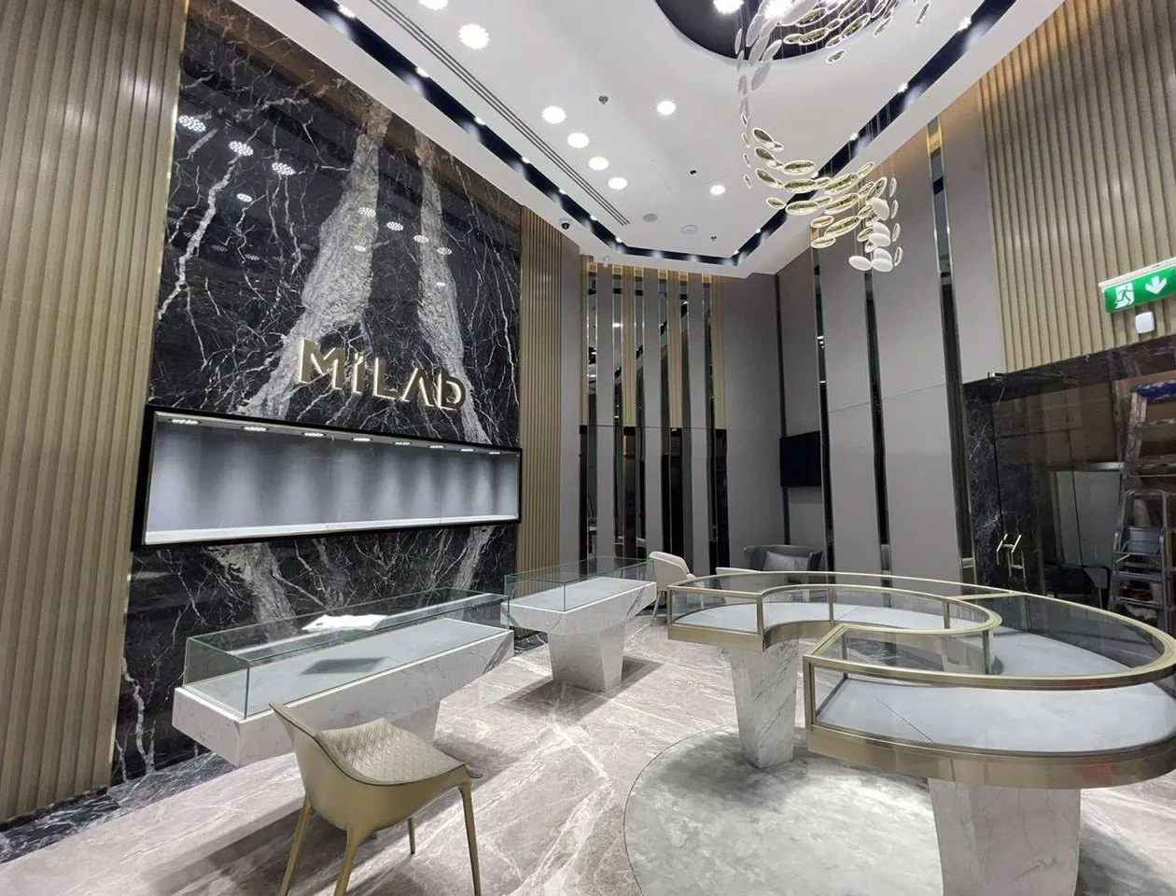
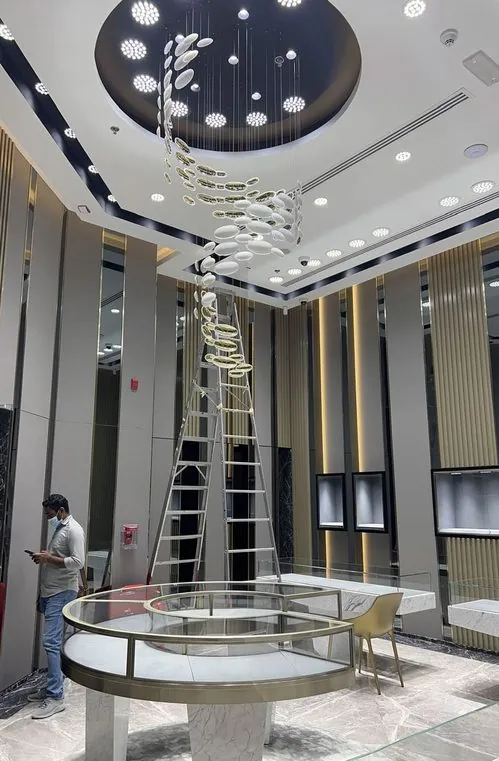
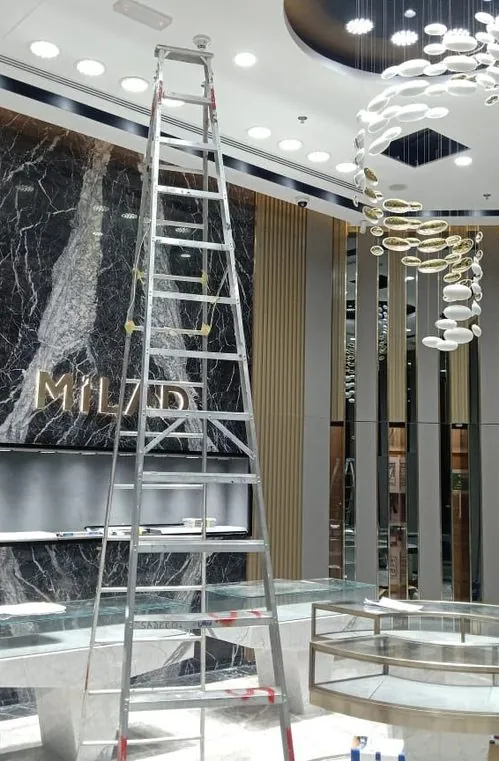
Alpago Group's international flagship diamond boutique in Dubai Mall, delivered in five months from design development through procurement, consultant coordination and site supervision to handover, with the Emaar fit-out approval secured personally.

  • 74sqm
  • 5.75minternal height
  • 5months to handover
  • 8Maed project value

01 / 08

SHOPFRONT DESIGN

Milad Gold: shopfront design
Milad Gold: showroom
Milad Gold: feature wall and display counters
Milad Gold: round display counter
Milad Gold: seating area
Milad Gold: showroom interior
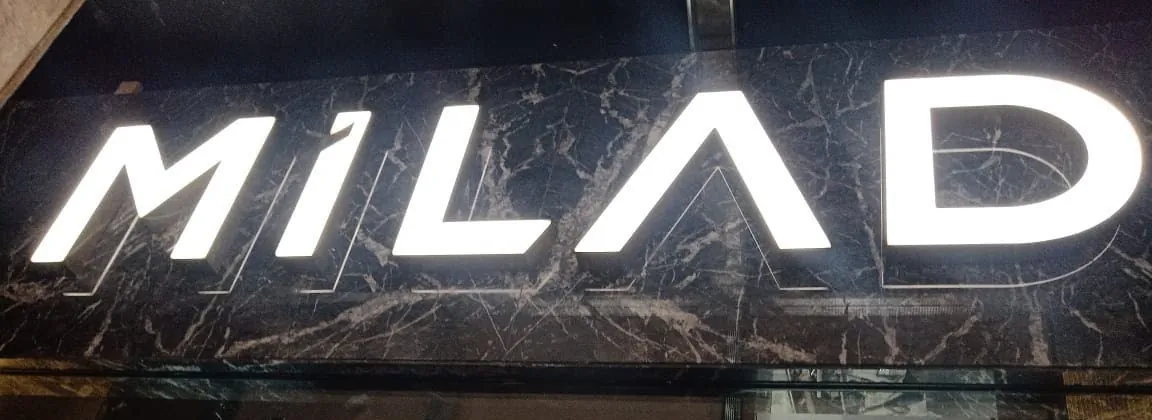
Milad Gold: illuminated signage
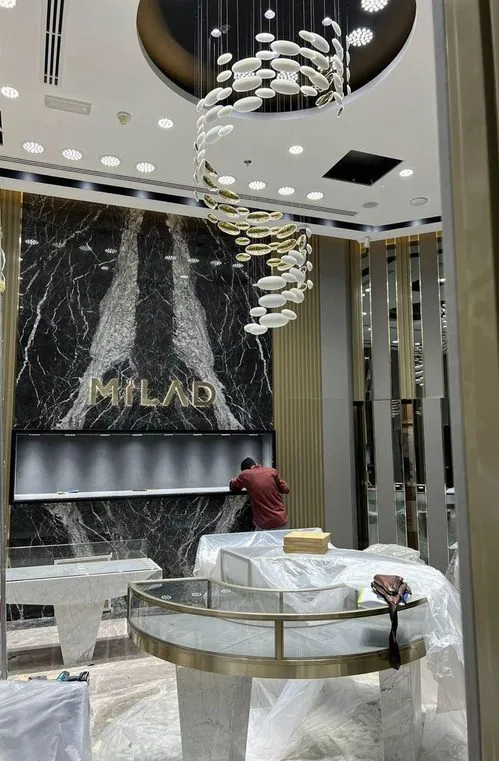
Milad Gold: fit-out in progress
LAYOUT PLAN
LAYOUT PLAN WITH REVISIONS

on site: fit-out in progress

Fit-out in progress, view 1
Fit-out in progress, view 2
Fit-out in progress, view 3

799 sq ft / 74.22 sqm TOTAL AREA · 791 sq ft / 73.48 sqm STORE AREA · 5.75 m INTERNAL HEIGHT · 3.2 m EXTERNAL HEIGHT

act vii · retail & showroom interiors · al quoz, dubai

Seven
Luxury

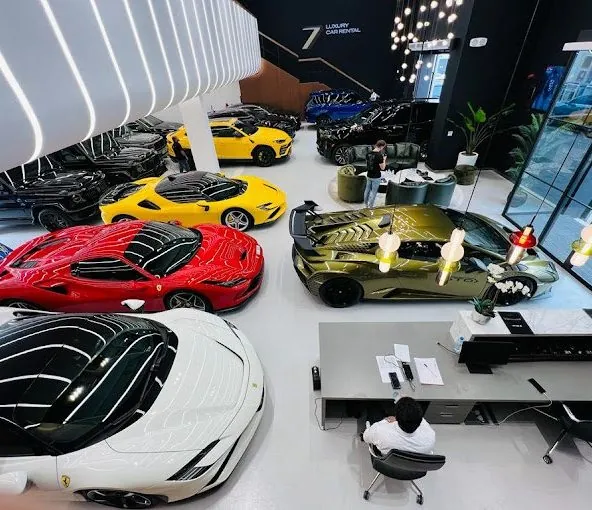
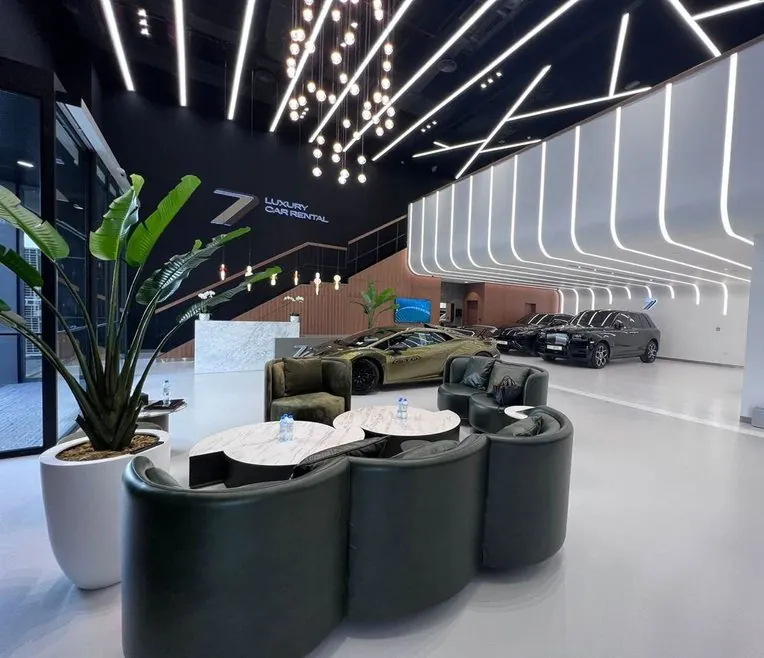
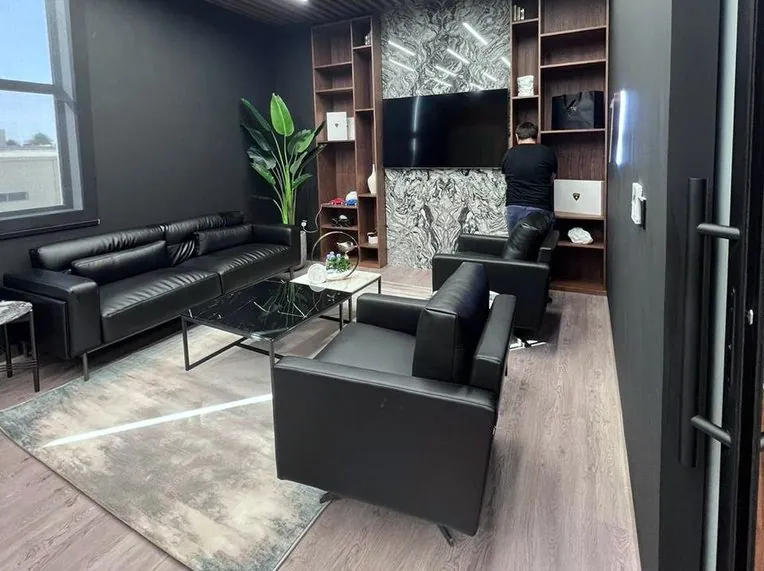
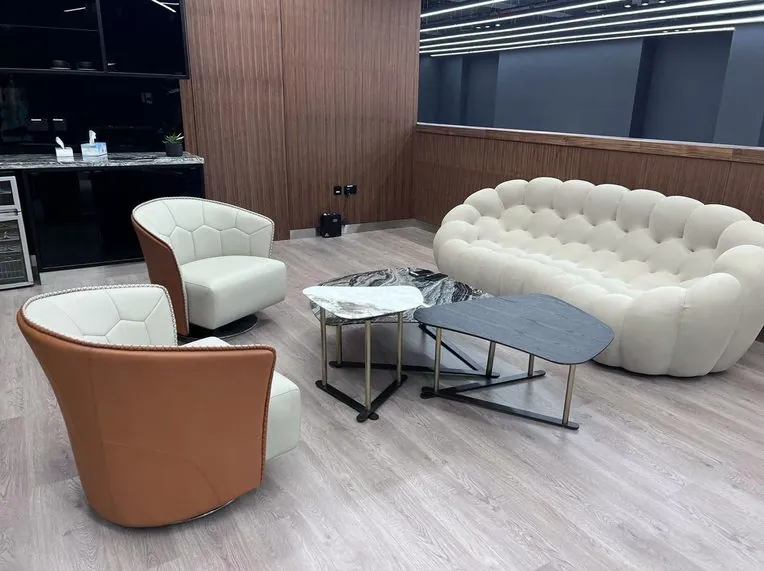
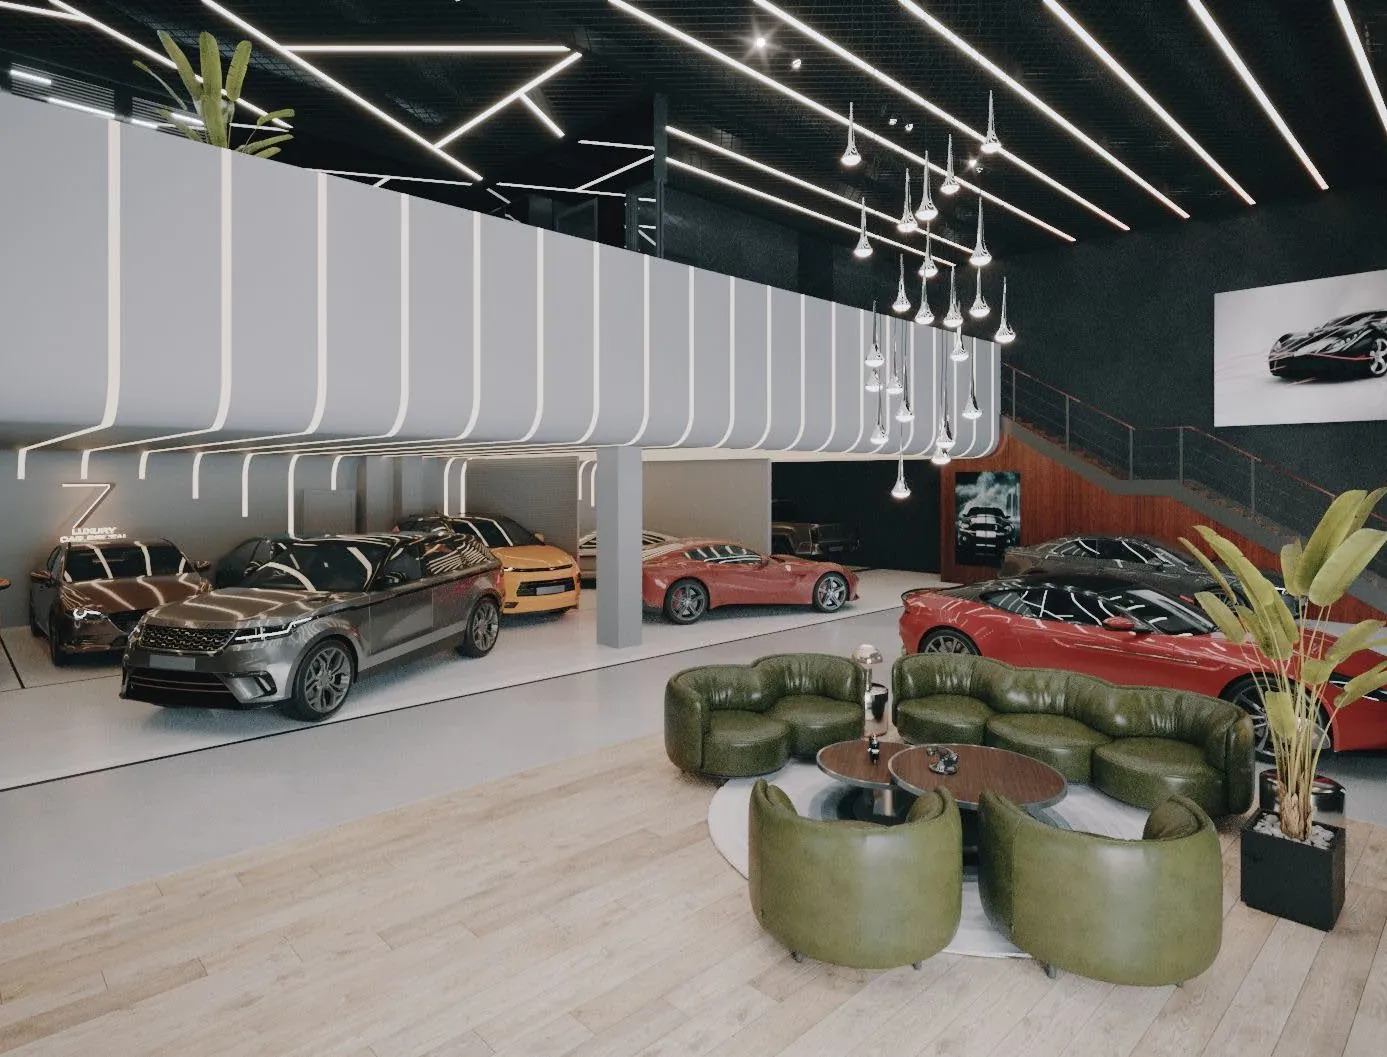
Alpago Group's Seven Luxury showroom in Al Quoz: a new-build space with display areas, lounges and a car photo-shoot area, taken from design and procurement through site execution in seven months.

role
Design Coordinator / Project Manager, Alpago Properties
programme
7 months
value
AED 11M
scope
Design coordination, contractor management, material selection, procurement, site execution
Seven Luxury: showroom floor
SHOWROOM FLOOR
Seven Luxury: display hall
DISPLAY HALL
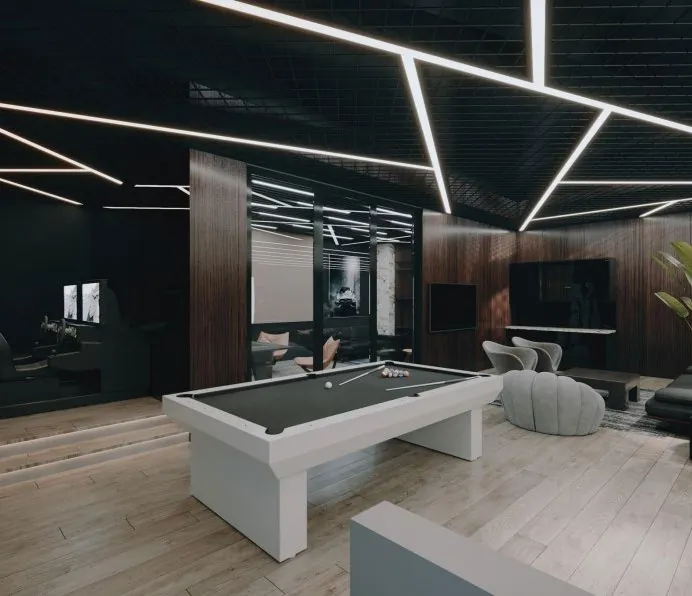
Seven Luxury: billiards lounge
BILLIARDS LOUNGE
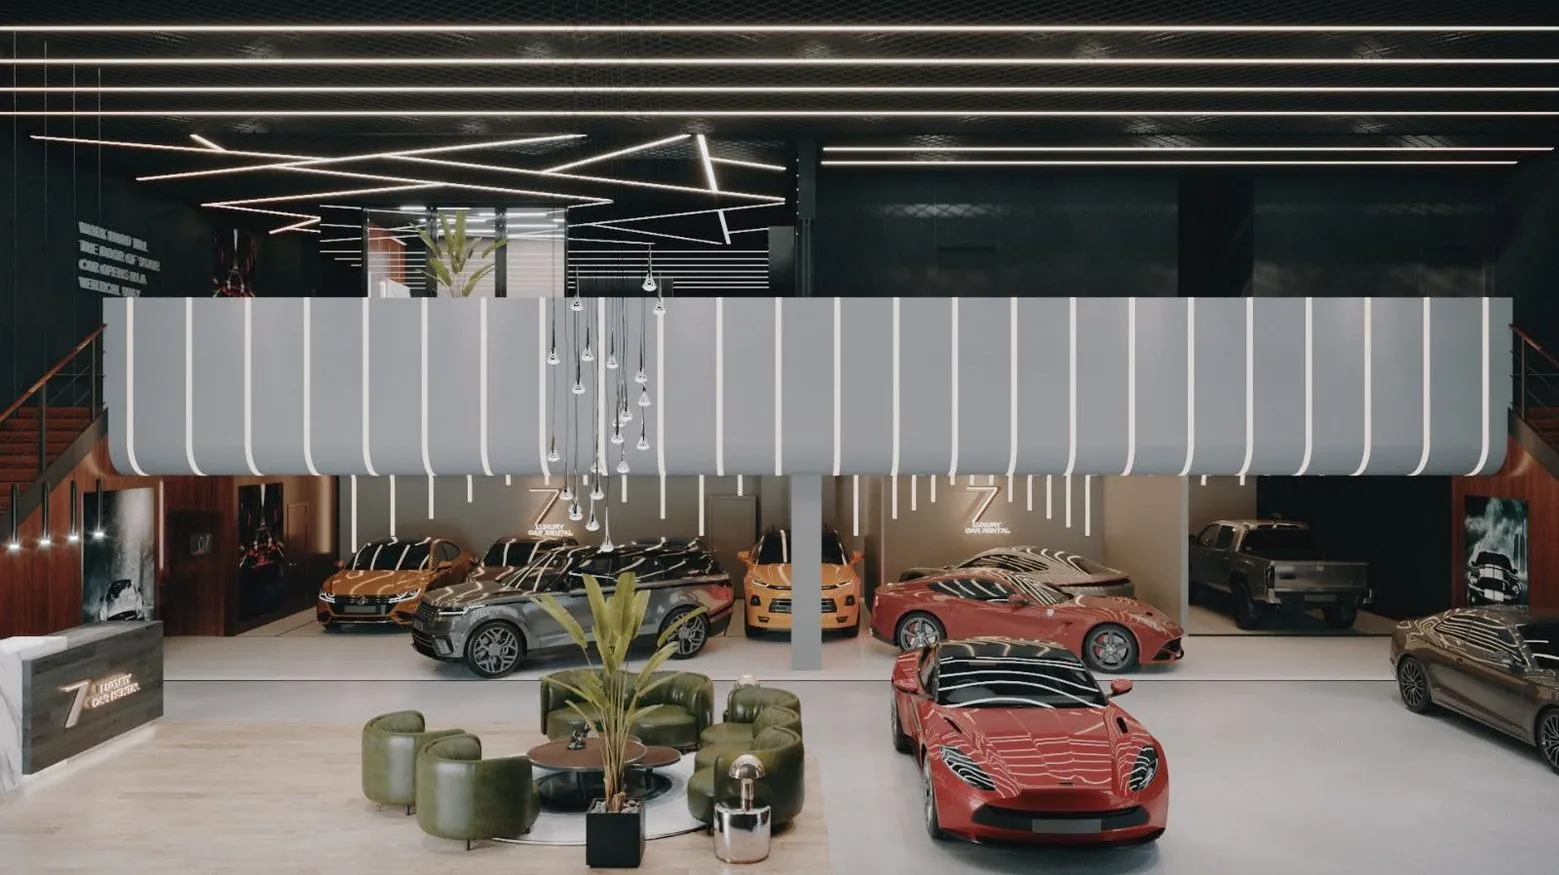
Design visualisation of the showroom floor
DESIGN VISUALISATION, SHOWROOM FLOOR
Seven Luxury: reception and display floor
RECEPTION AND DISPLAY FLOOR
Seven Luxury: lounge
LOUNGE
Seven Luxury: display under the fluted canopy
DISPLAY UNDER THE FLUTED CANOPY
Seven Luxury: lounge with timber slat ceiling
LOUNGE WITH TIMBER SLAT CEILING
Seven Luxury: lounge seating
LOUNGE
Seven Luxury: car photo-shoot area
CAR PHOTO-SHOOT AREA

act viii

the archive

  1. 01Saria by BeyondDubai Maritime City · Stark Engineering
  2. 02RP One by BeyondDubai · Stark Engineering
  3. 03Town Square G+5 residentialNshama · 111,615 sq ft plot · M.A.K.S.
  4. 04Jebel Ali West End developmentconcept to tender · M.A.K.S.
  5. 05FEWA Dubaiworking drawings, structural & MEP coordination · Archon
  6. 06Heritage resort, Maharaja Ranjit Singh's Palacepalace to resort conversion · Nostri
  7. 07District Court complex17 acres · detailed design · MOFA
  8. 08Aquamarine Museum & Retail ShopIndia · aquarium installations · MOFA

act ix

the toolkit

education

Bachelor of Architecture

Bhanuben Nanavati College of Architecture, University of Pune, Maharashtra, India

certification

Project Management Professional

PMP, Project Management Institute (PMI), certified 2022

software

  • Autodesk Revit advanced, BIM
  • AutoCAD
  • SketchUp Pro
  • Adobe Photoshop
  • Canva
  • Microsoft Office

languages

English fluent

authority approvals

  • Dubai
    Municipality
  • DDA
  • Trakhees
  • Civil
    Defence
  • Emaar
  • Nakheel

act x · credits

Sana Amin Wani

Residential interiors
Villa 830, Meydan
1 JBR, Jumeirah Beach Residence
Private residences, Dubai
Retail & showrooms
Milad Gold, Dubai Mall
Seven Luxury, Al Quoz
Aquamarine Museum & Retail Shop
Architecture
Saria by Beyond · RP One by Beyond
Town Square · Jebel Ali West End · FEWA Dubai
Practices
Stark Engineering · Alpago Properties
M.A.K.S. · Archon · Nostri · MOFA Studios · Ashai Design
Locations
Dubai, UAE · New Delhi, India